Trial
For companies that want to try the program on their own project.
$0/ 14 days
No credit card required
1 user during the trial
- All modules unlocked
- No project limit
- Windows and Mac apps
Cold room design and quoting software
Draw the rooms on the plan. Panel layout, heat load, 3D view and a priced quote all come from the same drawing.

Product tour
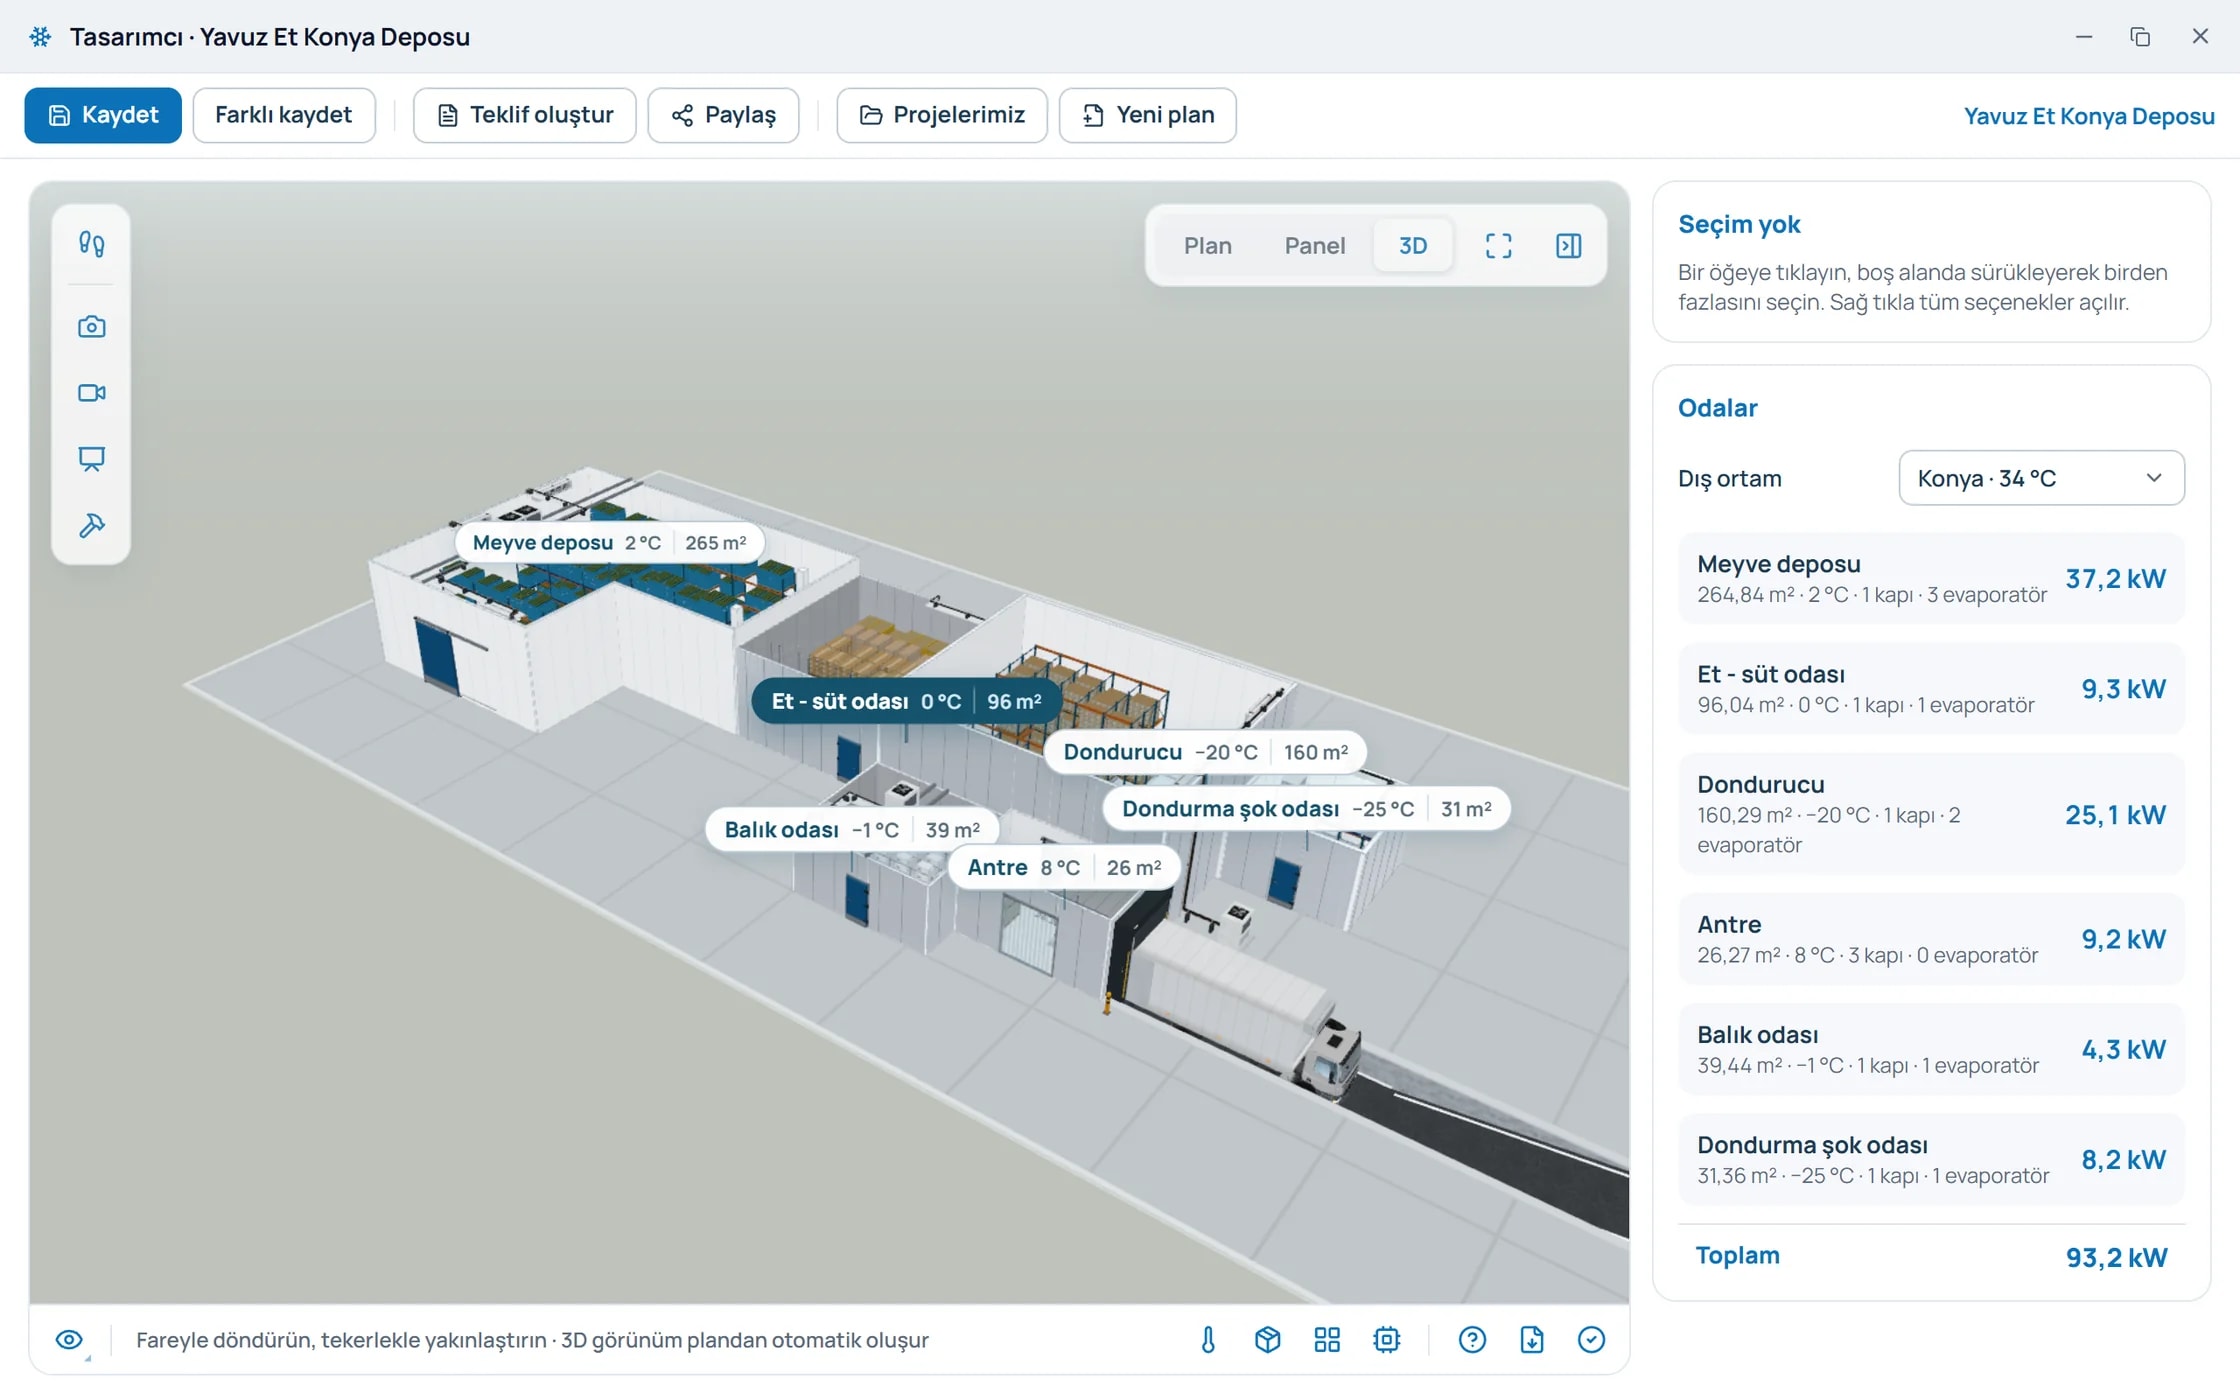
Draw the rooms; dimensions, temperature, doors and evaporators are written on the plan.

Sample project
The program calculated this plan the moment it was drawn: room temperature, product intake, door traffic and panel thickness together. The numbers are below; none were typed in by hand.
Outdoor: Konya · 34 °CFeatures
Heat load, panel layout, 3D and the quote live in one project; every change flows through all of them.
Each room is calculated in kW; the outdoor condition comes from the project city.
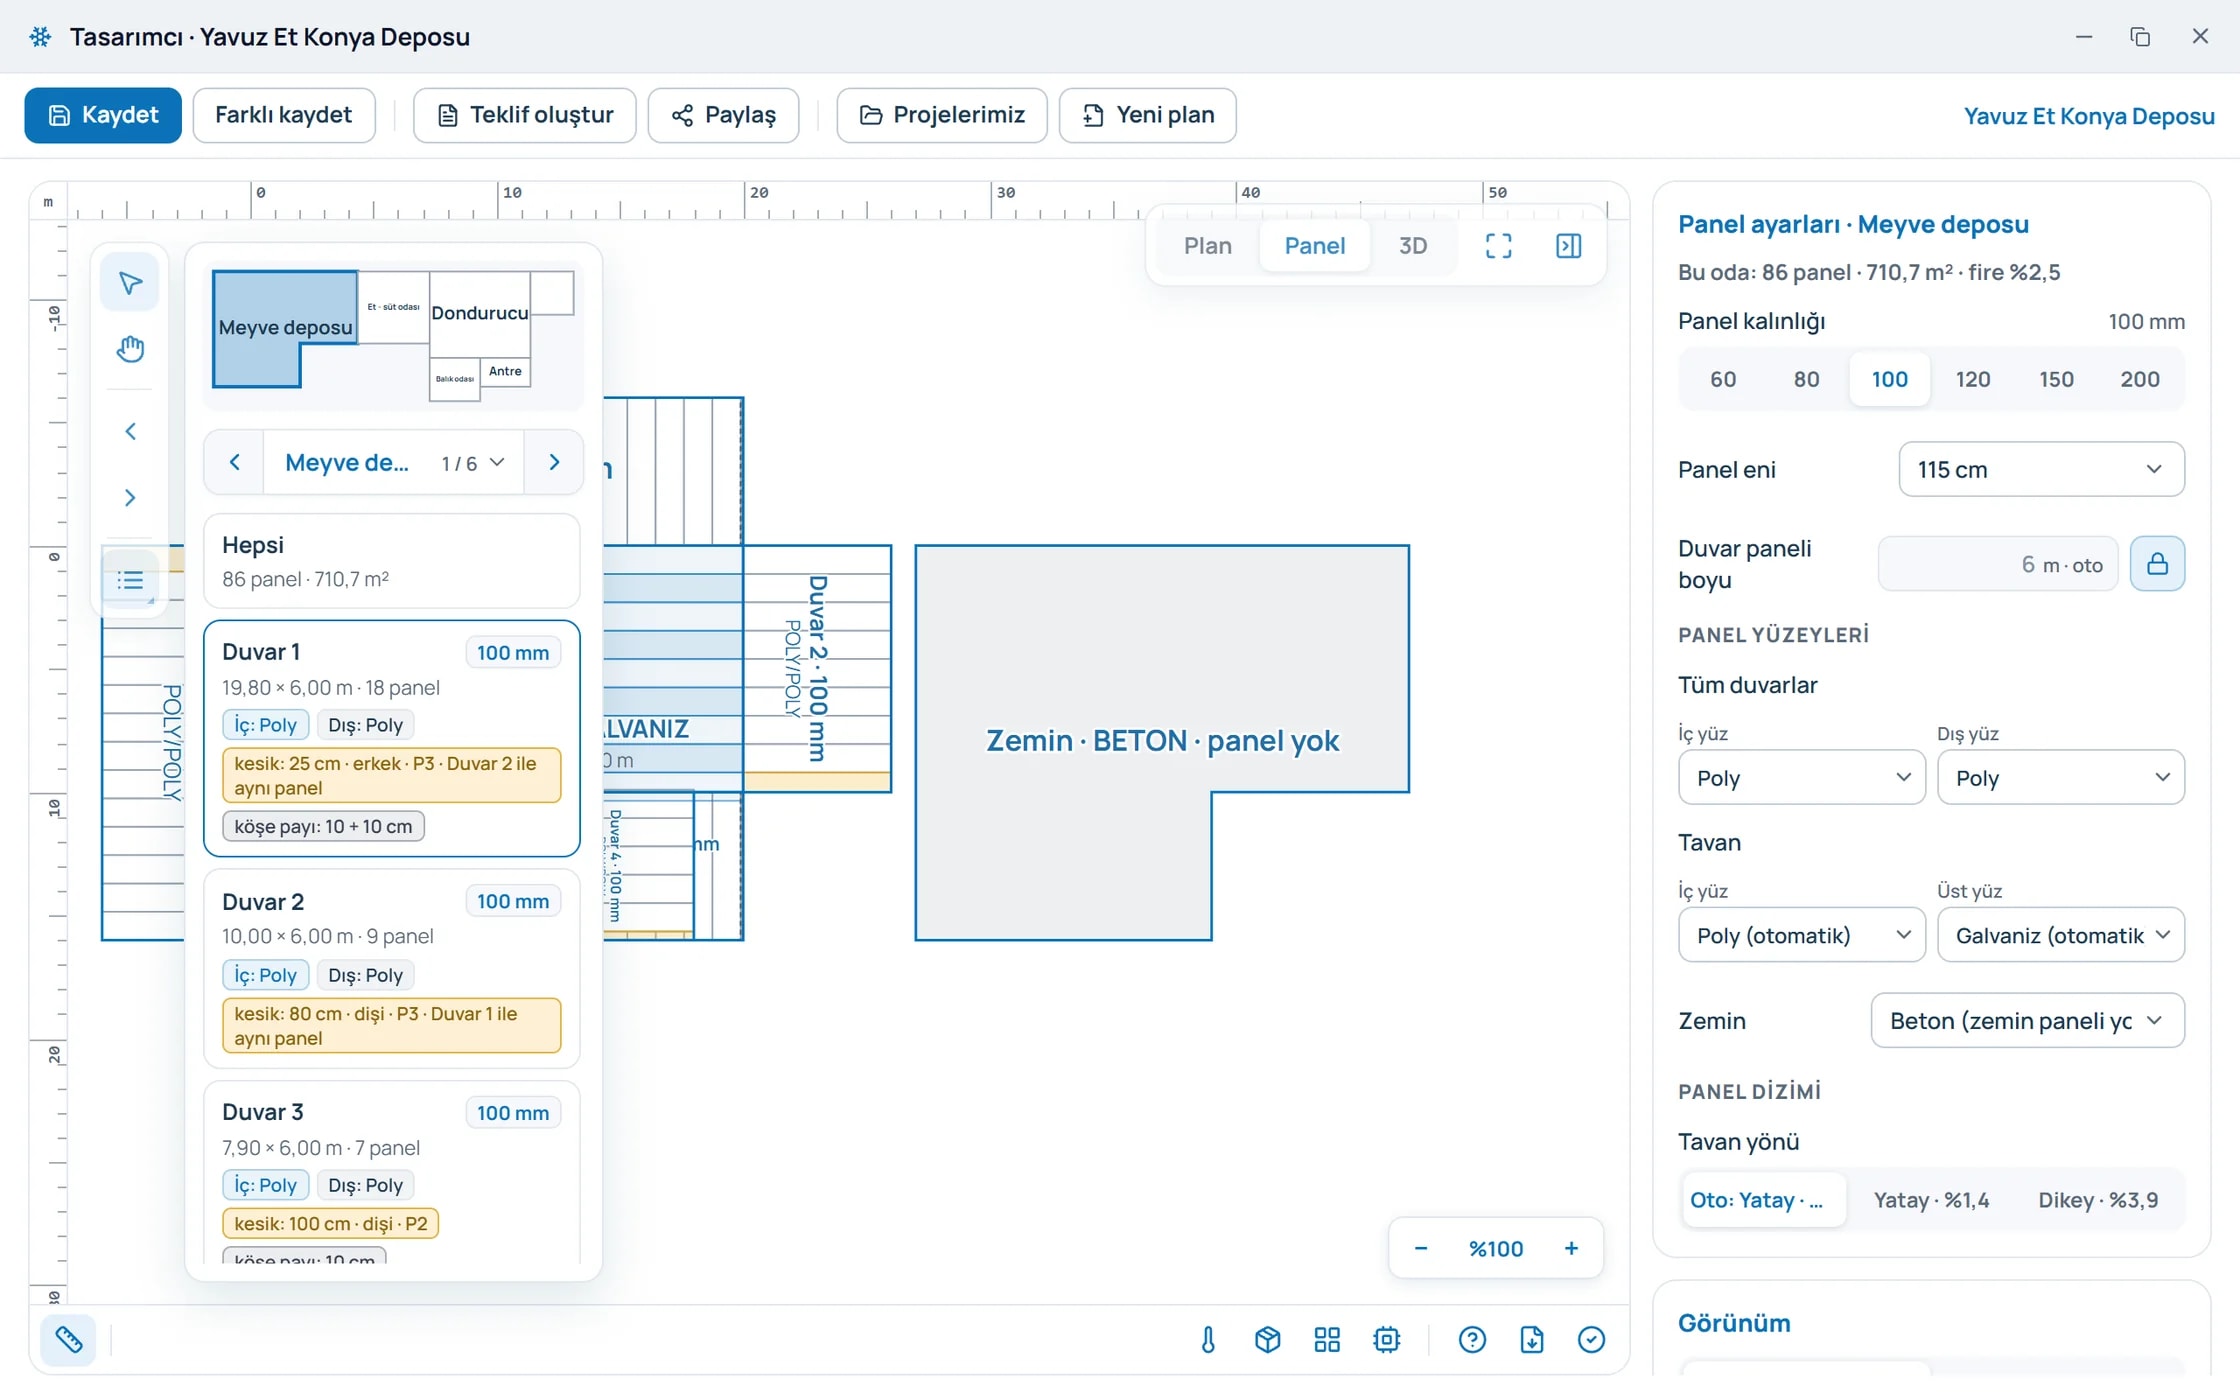
PUR sandwich panels, 60–200 mm. Walls, ceiling, floor; cut pieces and corner allowance, waste room by room.
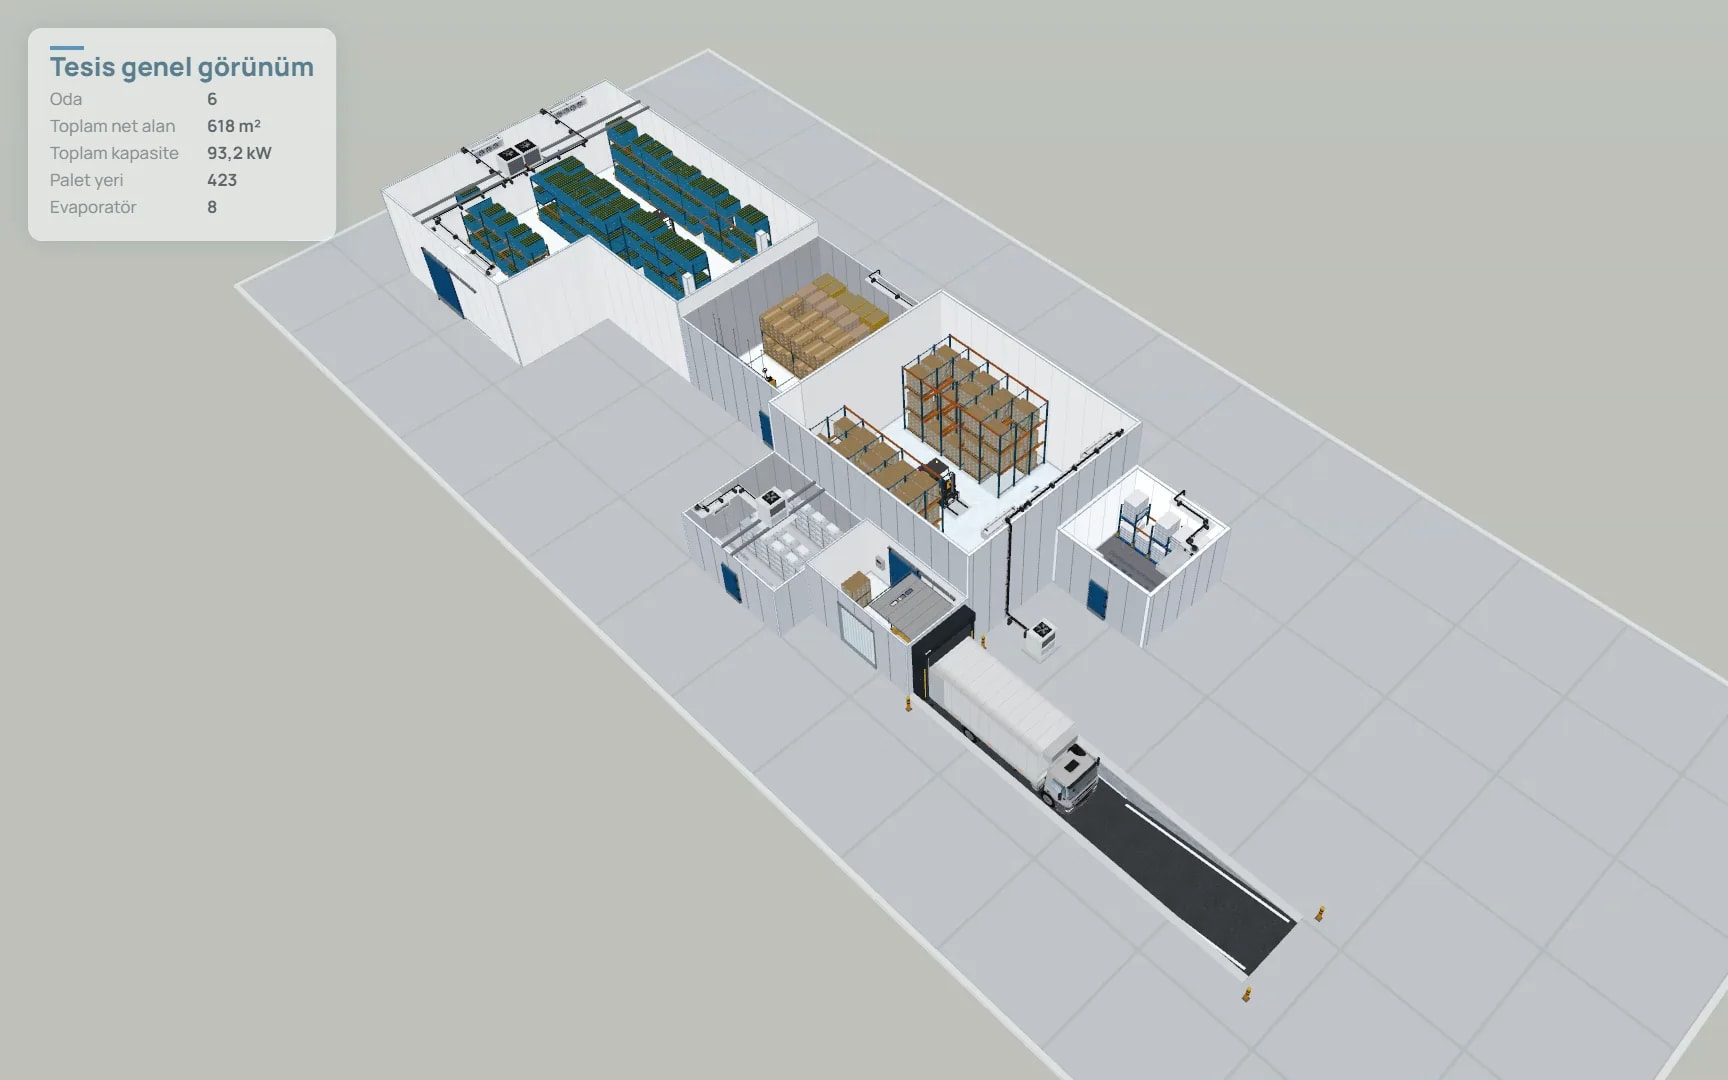
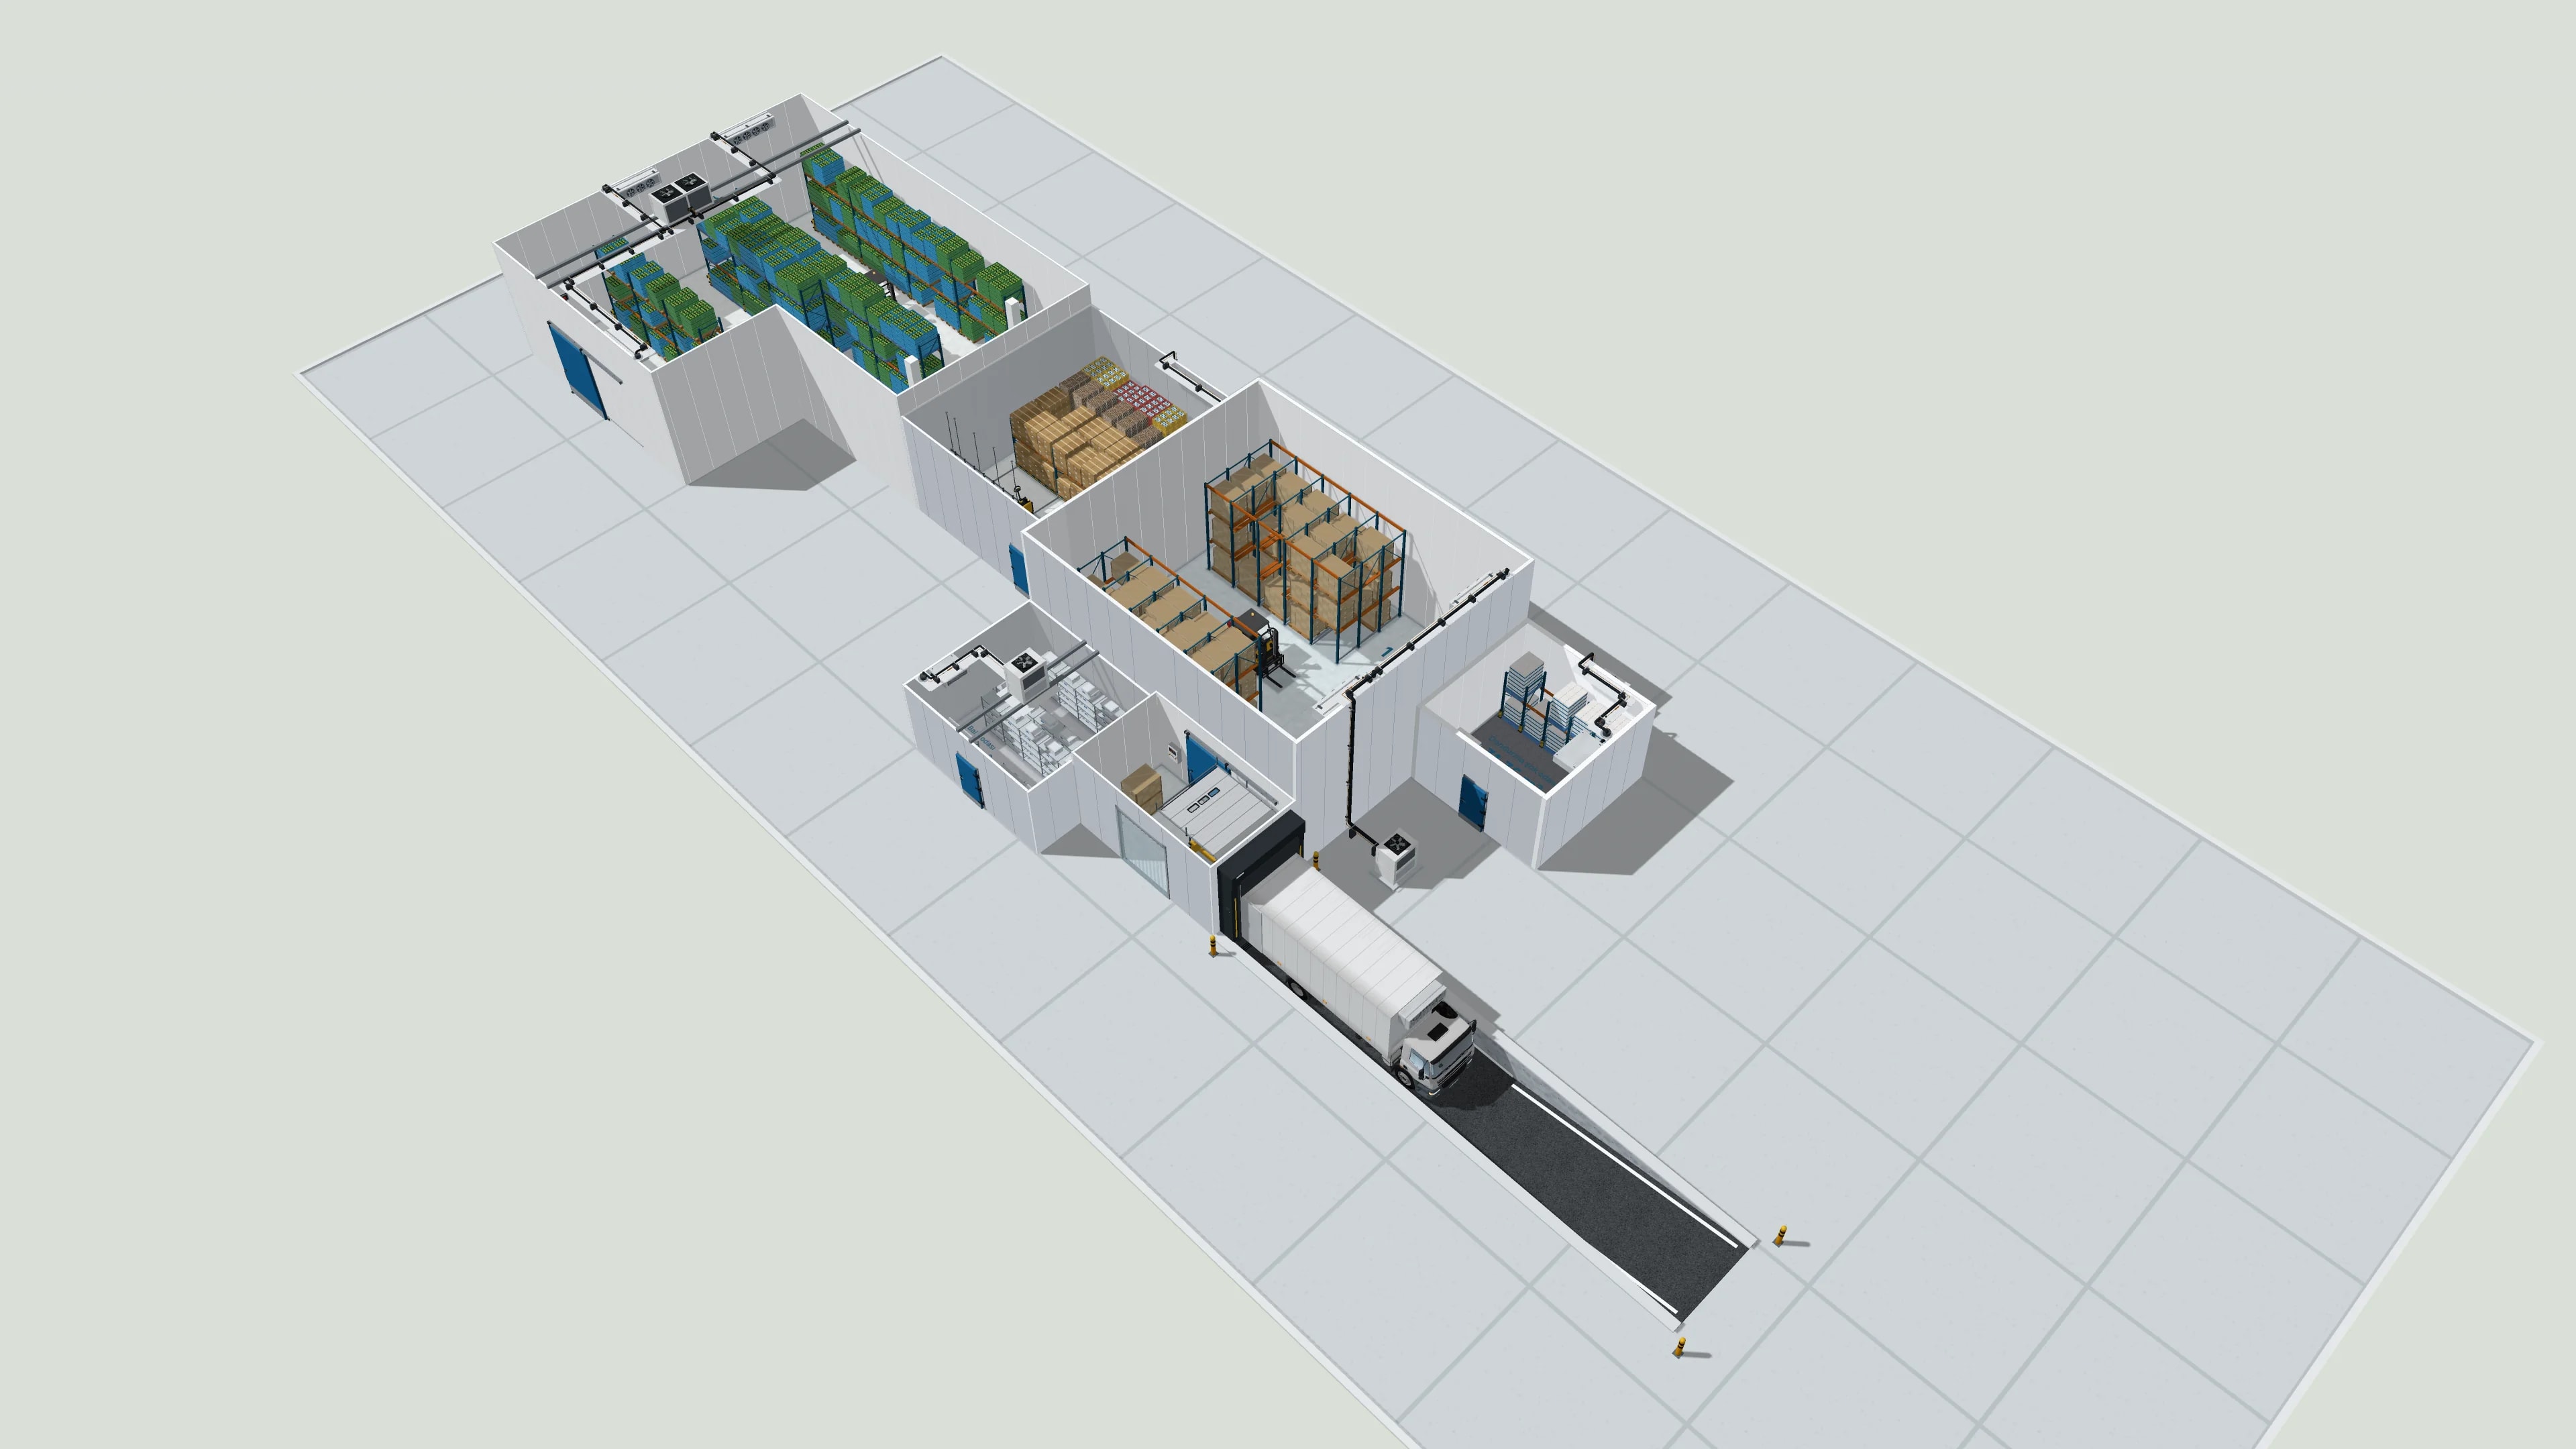
Built from the plan on its own. Room badges, ceiling, section and lighting options.
1080p, 4K and 8K renders; aerial, front, side and dock view set; room-to-room tour video.
Walk inside the rooms with W A S D; doors, racks and goods in place.
L-shaped and angled rooms; split a room with one line; shared walls and door positions are kept.
Hinged, sliding, rapid PVC, flip-flop, opening and loading dock; PVC strip curtain option.
The customer opens the plan and 3D in a browser; no program needed.
Evaporators sit on the wall with the air throw shown on the plan; rack layouts keep aisles and door clearances.
Project list; version history of the plan, linked quotes and customer.
Customer, group and campaign prices; quantity tiers; effective dates.
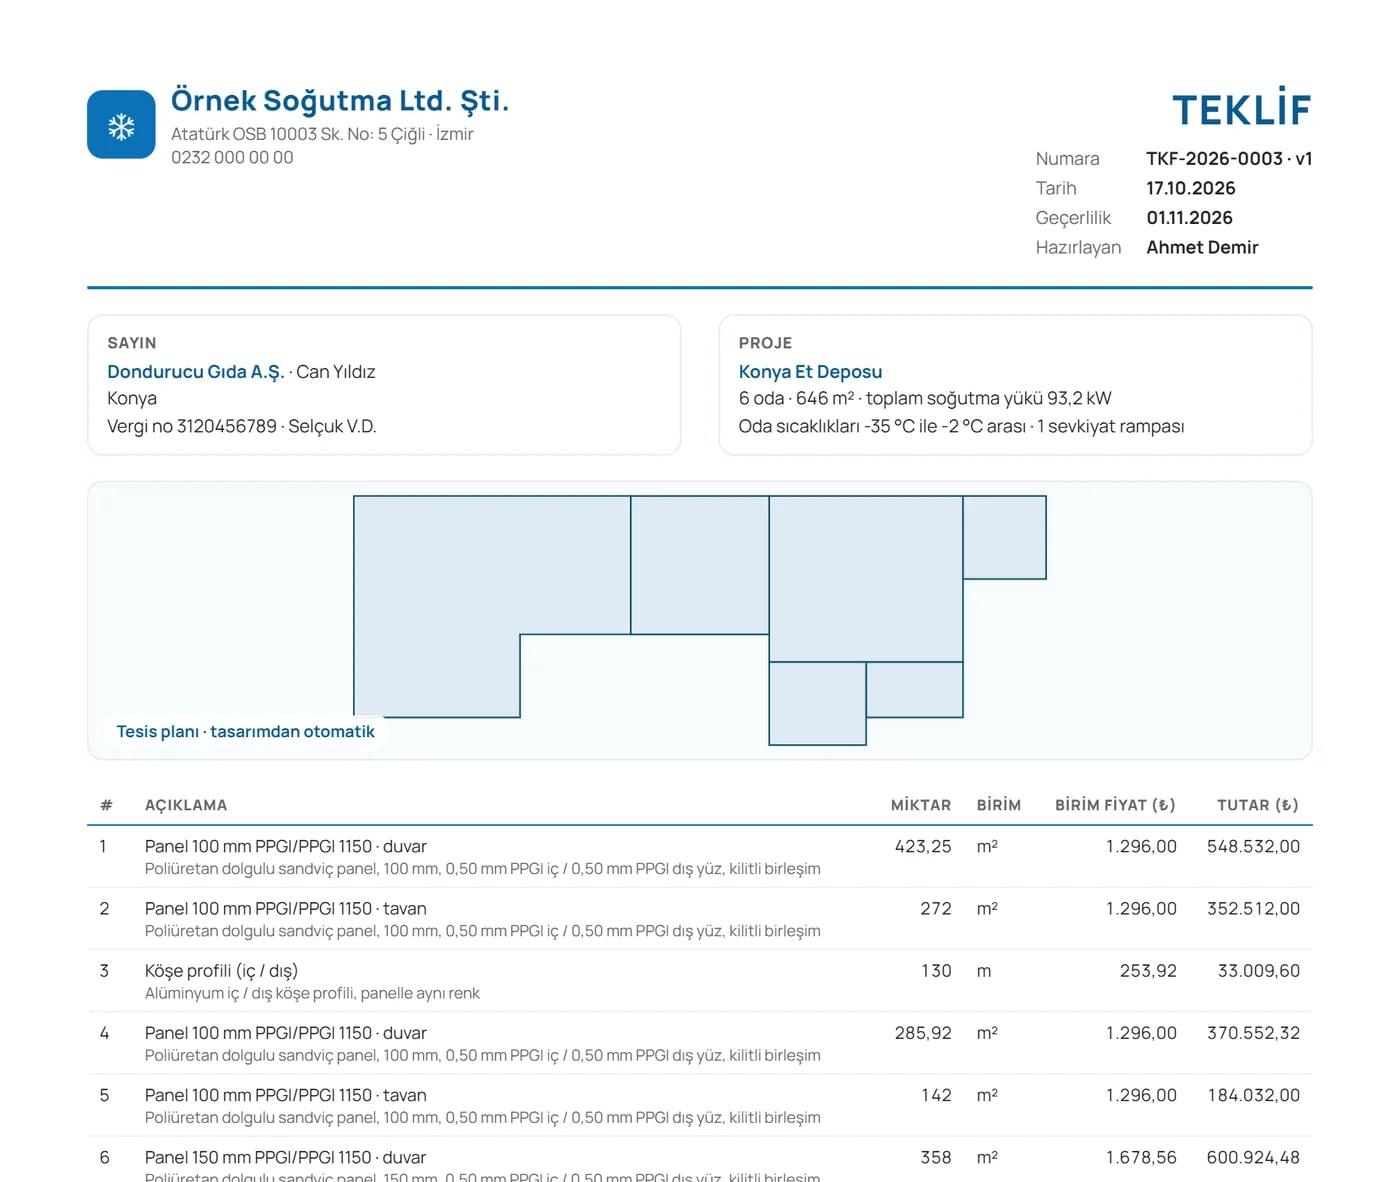
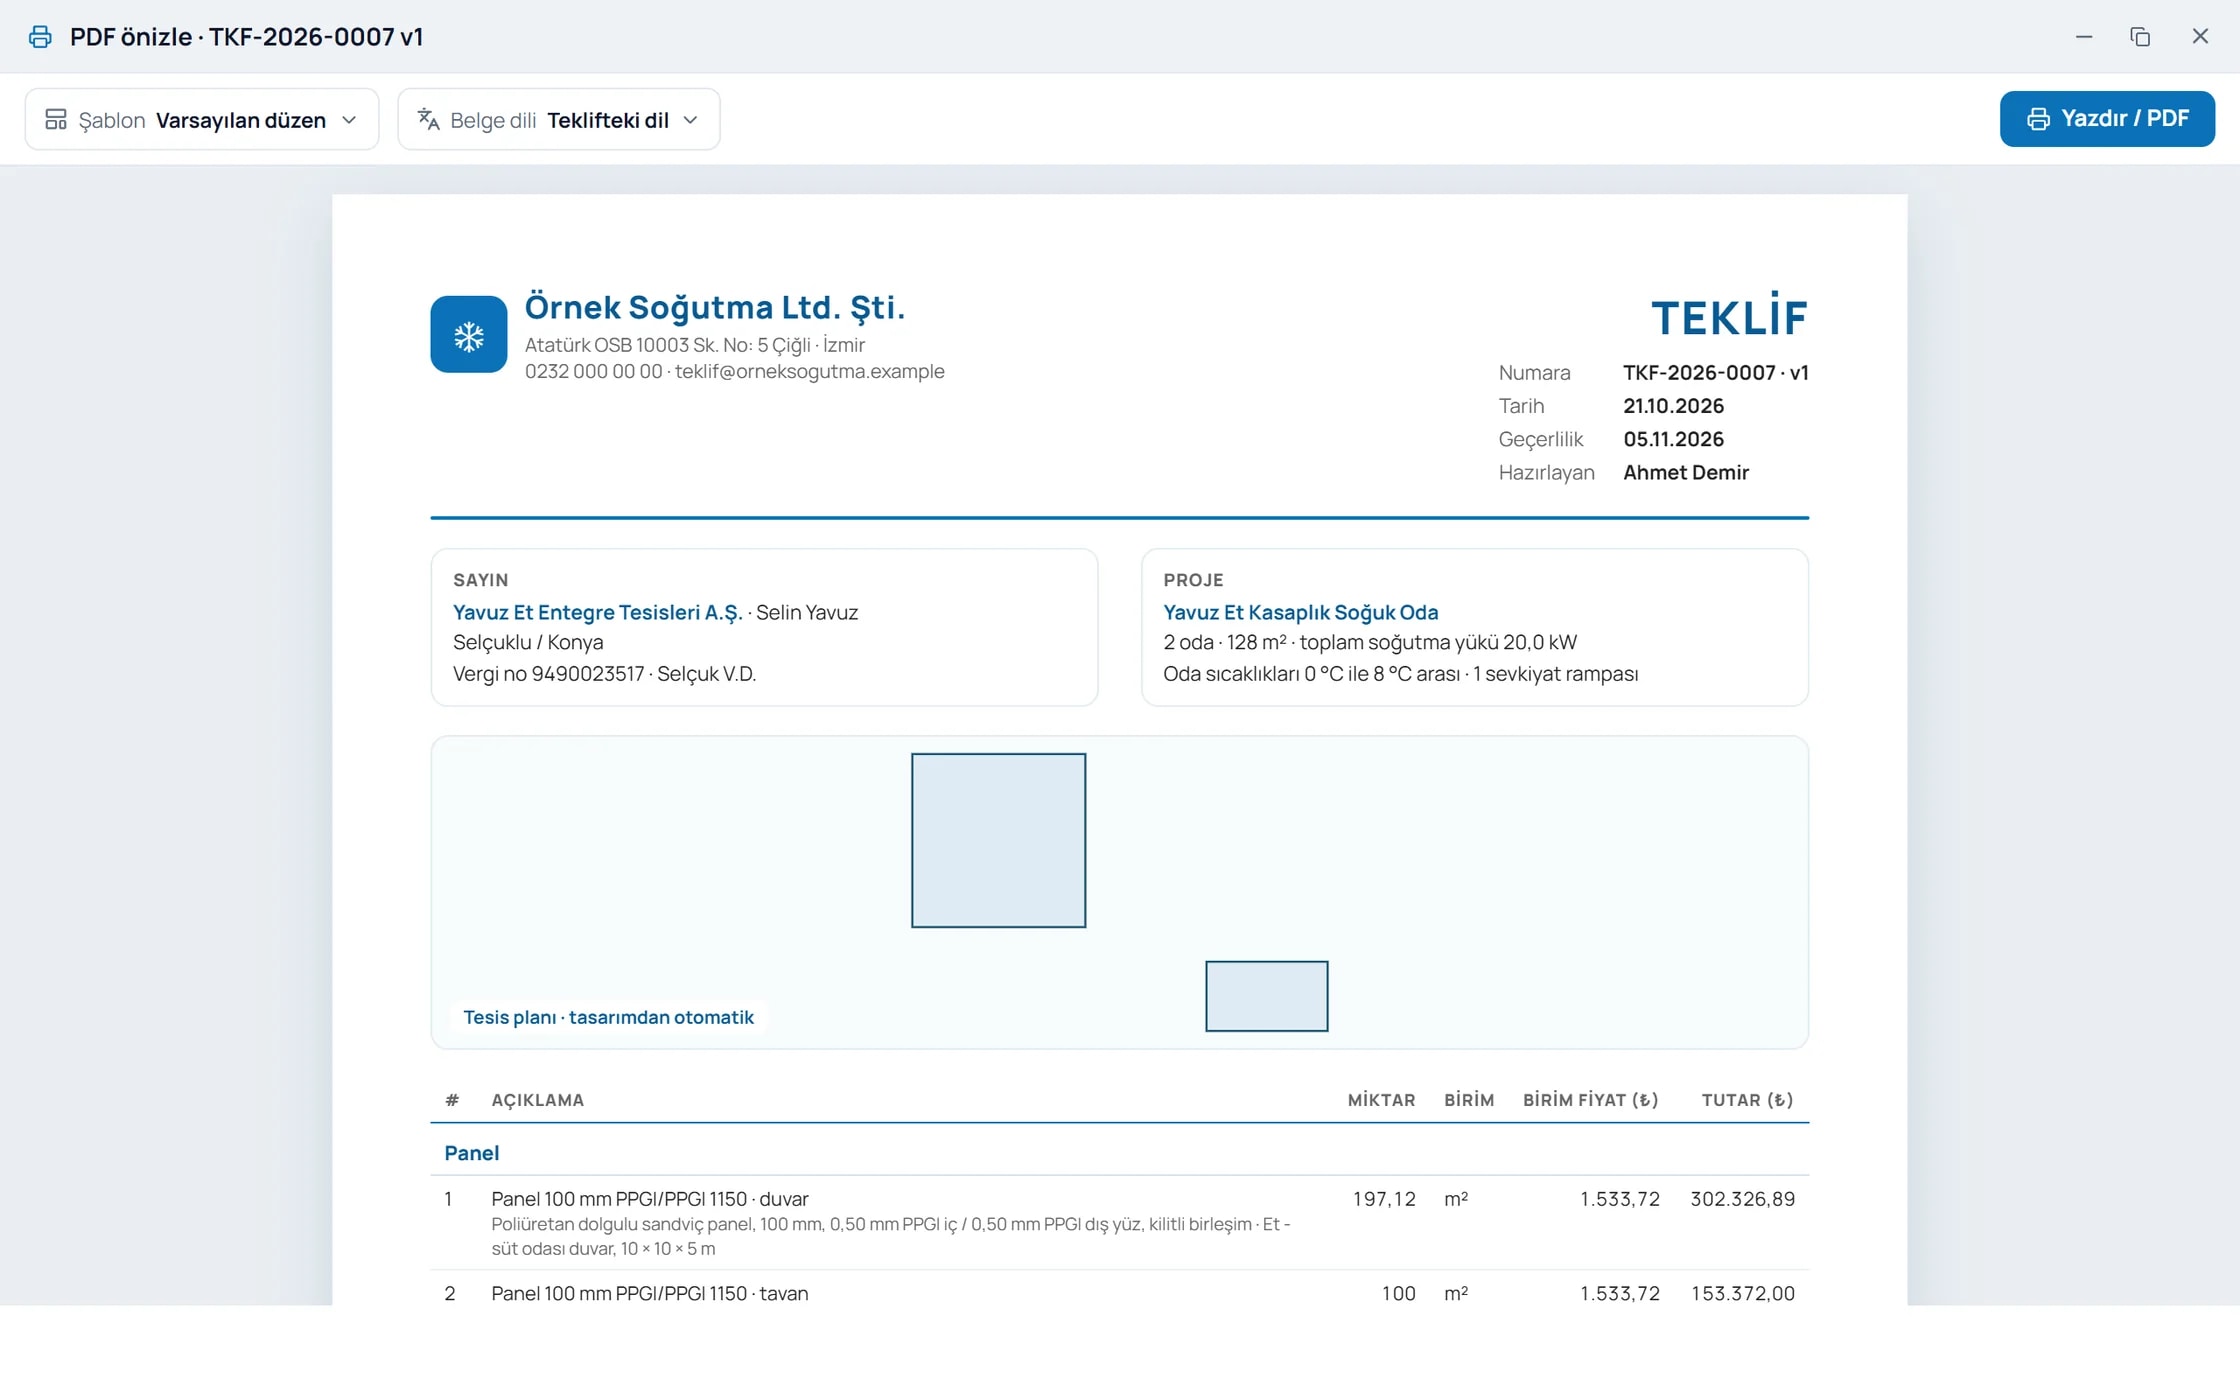
The quote goes out as a PDF attached to an email; you track acceptance or rejection in the program. Your cost never shows on the quote.
Euro and dollar prices converted to TRY with rates refreshed on business days at 09:30 and 15:35.
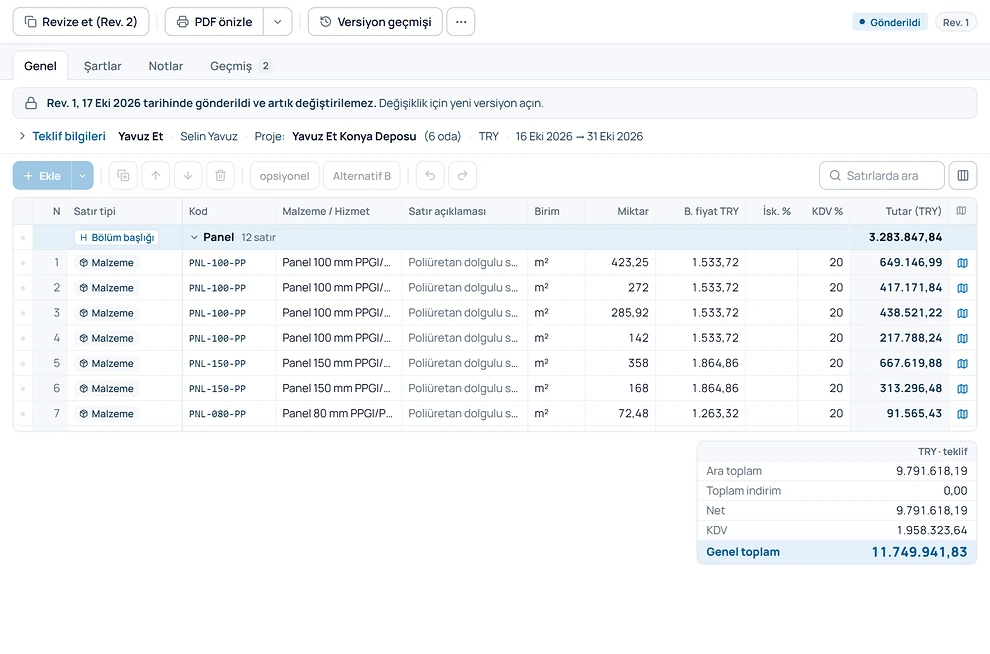
Panels, doors, evaporators and accessories go from the plan into the quote; refresh in one click when the plan changes.
Design your own document layout with the band designer; the document language is chosen separately from the quote language.
A revision is a new version and a sent quote never changes; optional approval flow; undo a status change.
Quotes, projects, activity and tasks on one card; customer groups and contacts.
Alternative B total, optional items, section headings and subtotals.
Material and service tree, extra units (1 box = 12 pcs), VAT and e-invoice unit codes.
Everyone in the company sees the same projects; record locks show who is in which record.
10 ready reports, reminder emails, Excel import and export.
A change history on every record; deleted records can be restored.
Turkish, English, German, Italian, Russian, Arabic; the document language is chosen separately.
Installer and automatic updates; the same account also works in the browser.
Admin, company manager, designer; who sees cost is a separate setting.
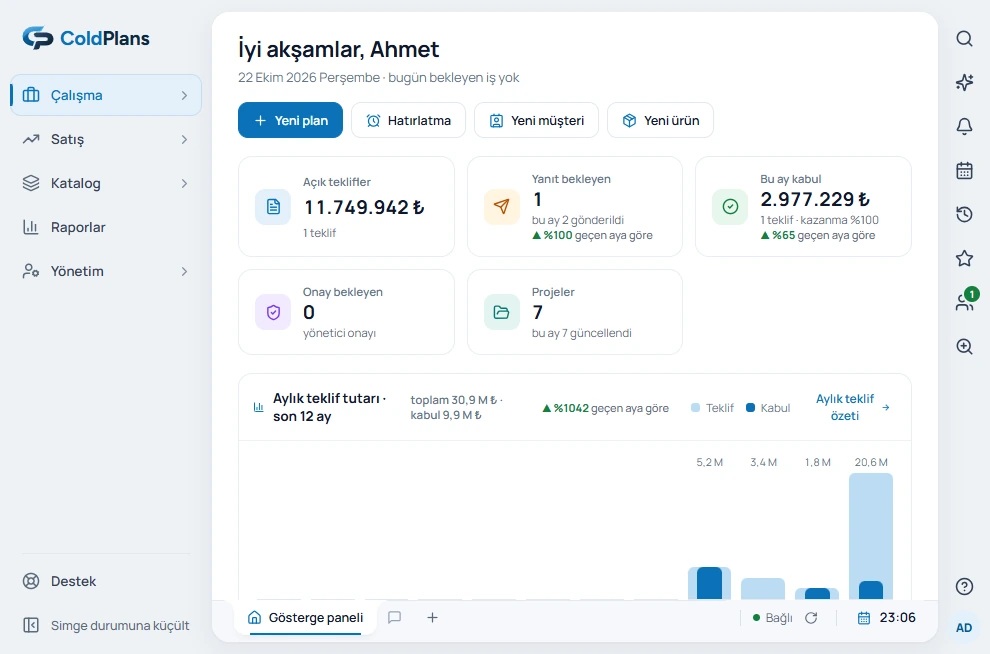
Pending quotes, expiring ones, today’s tasks and reminders on one screen.
One-to-one and groups; attach a quote, product or customer to a message.
Get work done by typing: add a quote line, split a room, open a report. Every step can be undone.
Desktop app for Windows and Mac. It opens with your browser account, and your projects stay on the server.
Windows 10 · Windows 11 · 64 bit
Pricing
All modules in every plan. As many users as your team needs, unlimited projects.
For companies that want to try the program on their own project.
$0/ 14 days
No credit card required
For teams that prepare the design and the quote together.
$150/ month, first user
excl. VAT · billed monthly
| First user | $150 |
| 4 additional users × $120 | $480 |
| Total / month | $630 |
For companies that want to run it on their own server or connect it to their systems.
On request
Based on your team and where it is installed · excl. VAT